

Listing Courtesy of: MLS PIN / Listed By: Lesley Smith, Barrett Sotheby's International Realty
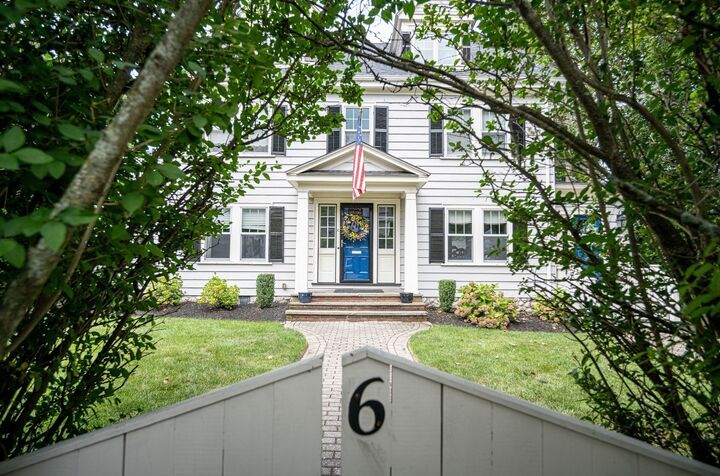
6 Geneva Rd Melrose, MA 02176
Active (1 Days)
$1,299,000 (USD)
OPEN HOUSE TIMES
-
OPENThu, Sep 1010:30 am - 11:30 am
-
OPENThu, Sep 105:30 pm - 6:30 pm
-
OPENSat, Sep 121:00 pm - 2:30 pm
-
OPENSun, Sep 131:00 pm - 2:30 pm
show more
show more
Description
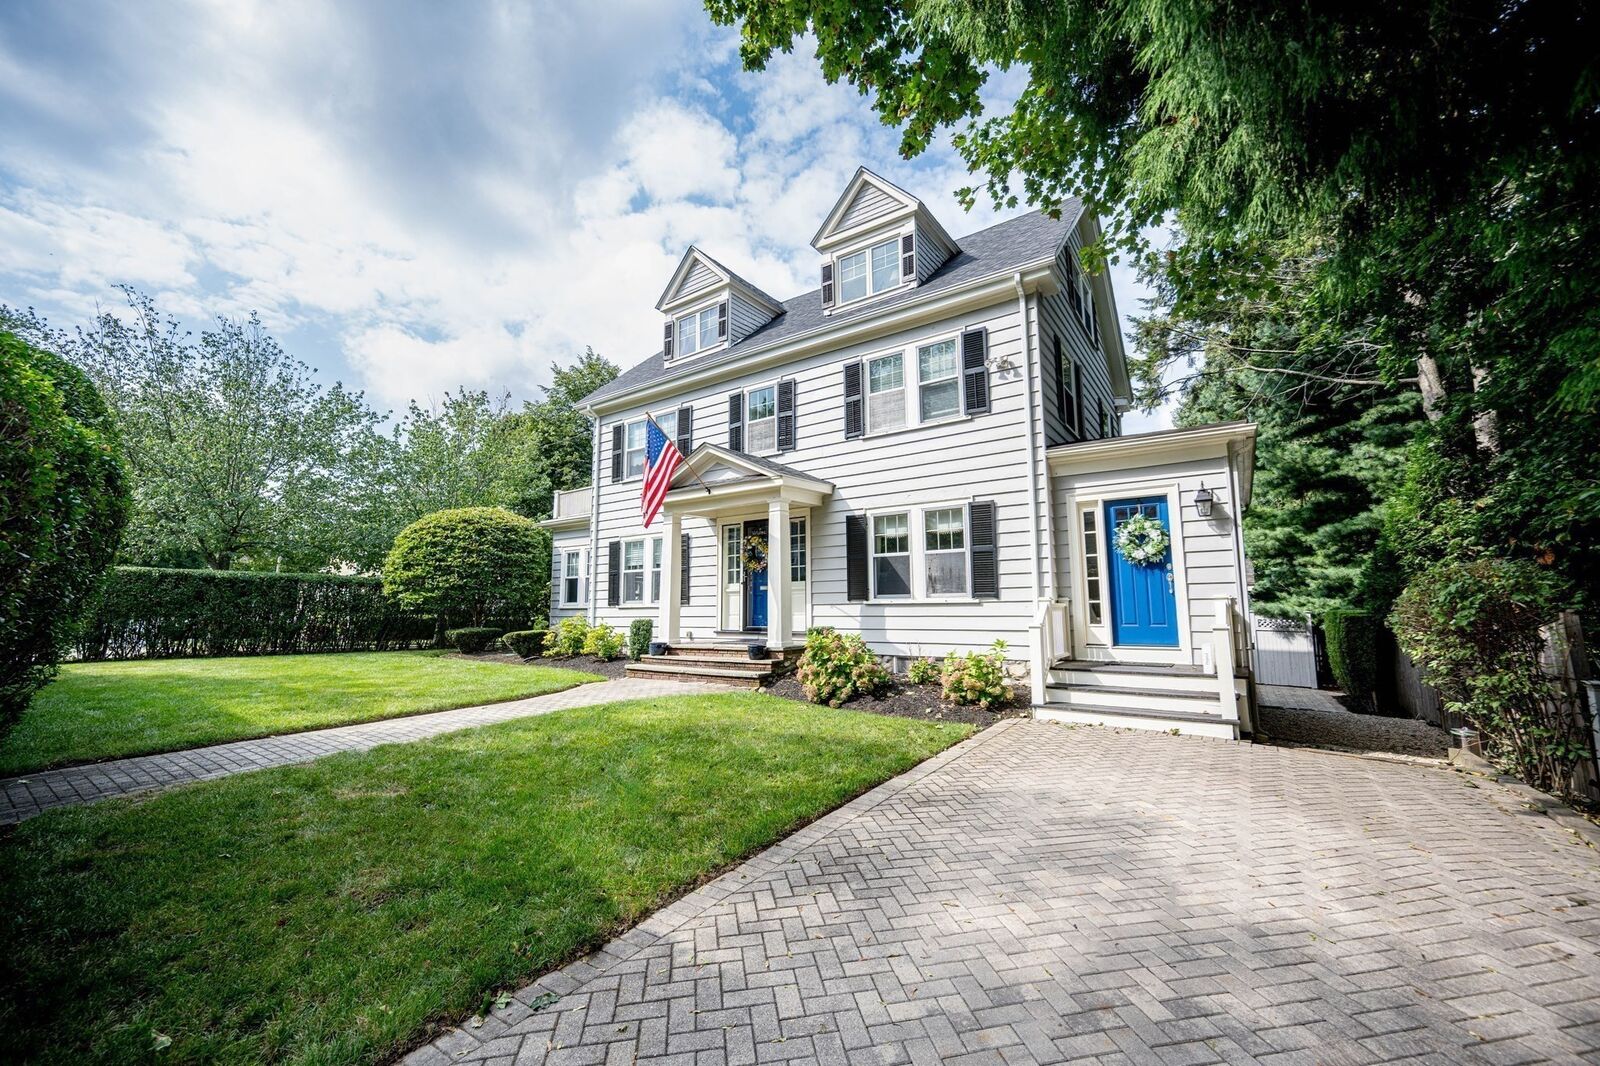
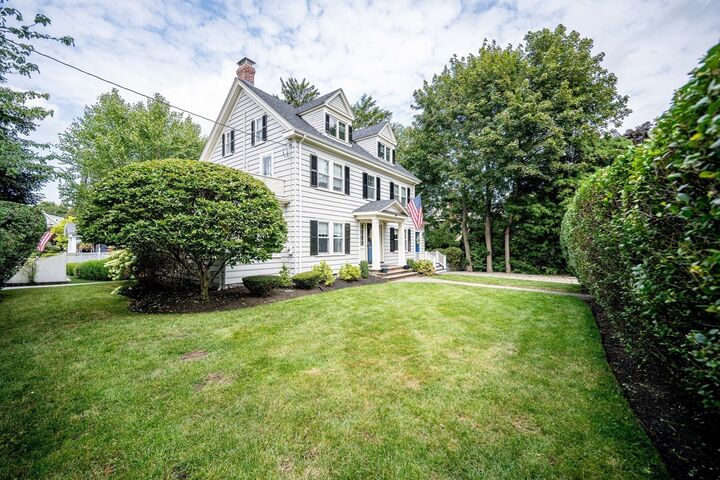
Gorgeous center entrance Colonial in an A+ location. Situated on a corner lot, this sun-filled home offers four bedrooms, beautiful hardwood floors, a wood-burning fireplace, radiant bathroom floor, a lovely sunroom, and a bonus mudroom. The refreshed kitchen provides a bright and cheerful spot for morning coffee, while the gracious dining room features a built-in china cabinet and custom moldings. Mini-splits provide efficient air conditioning throughout the home. Outside, enjoy a private patio, lovely yard space with mature shrubs and plantings, two paved driveways, and a garage. The home currently offers 1.5 baths, with several possibilities for more full bathrooms. The basement provides storage as well as additional expansion potential. Just minutes from parks, an elementary school, public transportation, and vibrant downtown Melrose, this special home combines timeless character and modern comfort.
MLS #:
73572841
73572841
Taxes
$10,353(2025)
$10,353(2025)
Lot Size
6,856 SQFT
6,856 SQFT
Type
Single-Family Home
Single-Family Home
Year Built
1929
1929
Style
Colonial
Colonial
County
Middlesex County
Middlesex County
Listed By
Lesley Smith, Barrett Sotheby's International Realty
Source
MLS PIN
Last checked Sep 9 2026 at 2:14 AM GMT+0000
MLS PIN
Last checked Sep 9 2026 at 2:14 AM GMT+0000
Bathroom Details
Interior Features
- Range
- Refrigerator
- Dryer
- Washer
- Dishwasher
- Microwave
- Freezer
- Sun Room
- Gas Water Heater
- Laundry: Second Floor
Lot Information
- Corner Lot
Property Features
- Fireplace: 1
- Foundation: Stone
Heating and Cooling
- Radiant
- Natural Gas
- Hot Water
- Ductless
Basement Information
- Full
Flooring
- Wood
- Tile
Exterior Features
- Roof: Shingle
Utility Information
- Utilities: Water: Public
- Sewer: Public Sewer
Garage
- Garage
Parking
- Off Street
- Paved Drive
- Detached
- Total: 5
Living Area
- 2,630 sqft
Location
Estimated Monthly Mortgage Payment
*Based on Fixed Interest Rate withe a 30 year term, principal and interest only
Listing price
Down payment
%
Interest rate
%Mortgage calculator estimates are provided by Sotheby's International Realty and are intended for information use only. Your payments may be higher or lower and all loans are subject to credit approval.
Disclaimer: The property listing data and information, or the Images, set forth herein wereprovided to MLS Property Information Network, Inc. from third party sources, including sellers, lessors, landlords and public records, and were compiled by MLS Property Information Network, Inc. The property listing data and information, and the Images, are for the personal, non commercial use of consumers having a good faith interest in purchasing, leasing or renting listed properties of the type displayed to them and may not be used for any purpose other than to identify prospective properties which such consumers may have a good faith interest in purchasing, leasing or renting. MLS Property Information Network, Inc. and its subscribers disclaim any and all representations and warranties as to the accuracy of the property listing data and information, or as to the accuracy of any of the Images, set forth herein. © 2026 MLS Property Information Network, Inc.. 9/8/26 19:14


